Homes at Wild Oak

Explore current opportunities at Wild Oak and view the community’s completed homes.
Available Homes

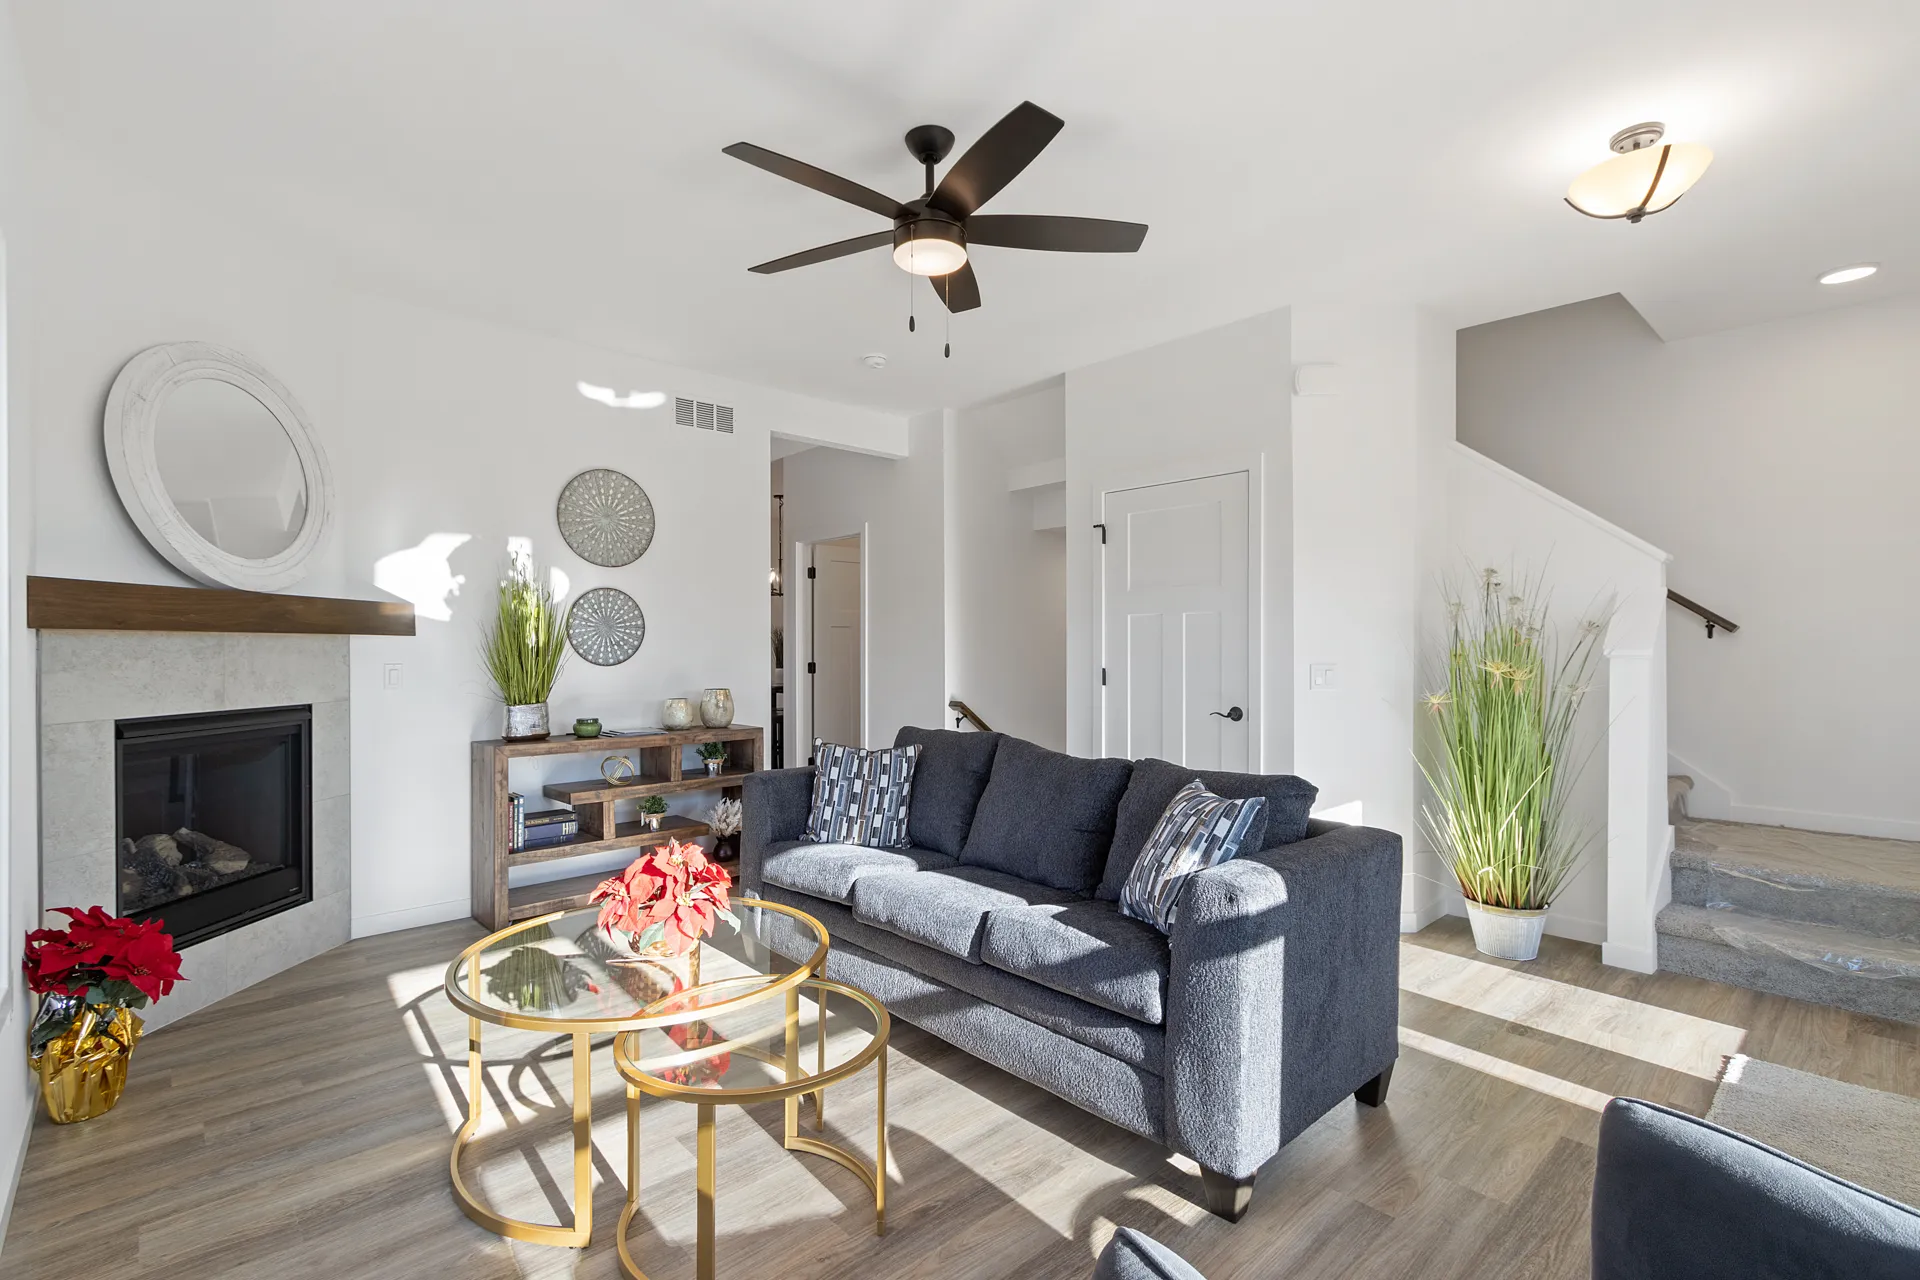
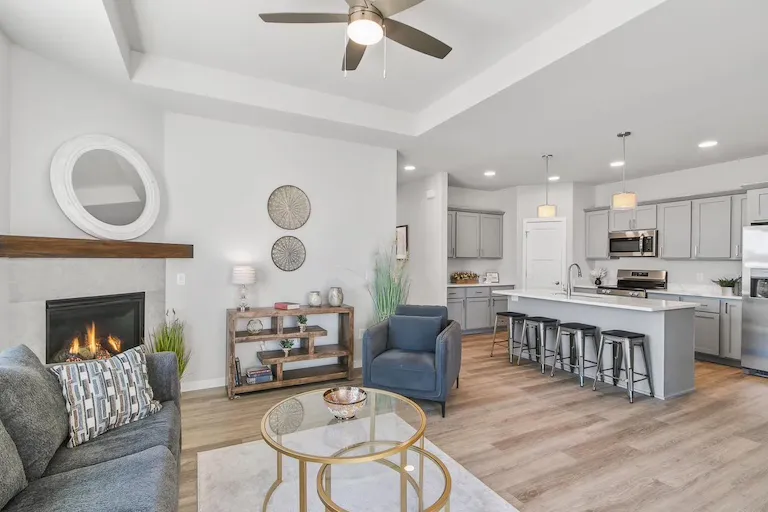
Lounge with a tray ceiling and fireplace in a representative Wild Oak ranch interior

$480,900

  • 4 Beds
  • 3 Baths
  • 2,250 Sq ft

2860 Wild Goose Way, Stoughton, WI 53589

  • End unit in development
  • Attached two-car garage
  • Finished lower level
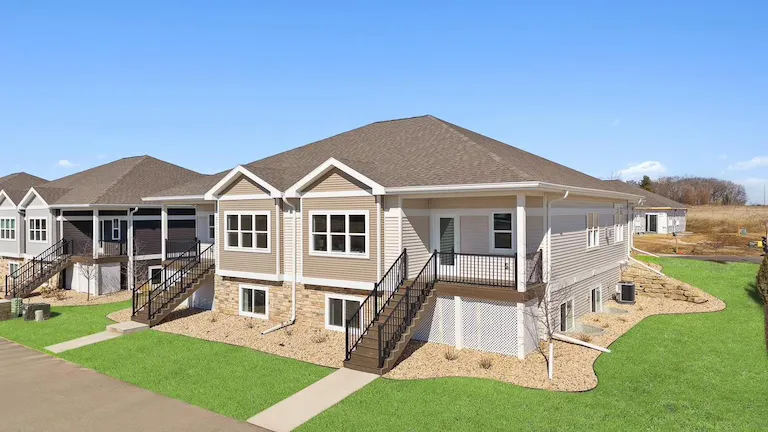
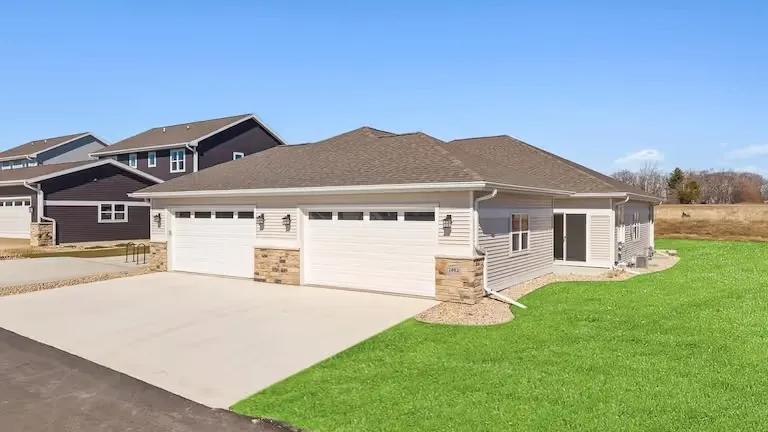
Exterior view of a representative Wild Oak ranch home

$480,900

  • 4 Beds
  • 3 Baths
  • 2,250 Sq ft

2862 Wild Goose Way, Stoughton, WI 53589

  • Direct access to Greg Standard Legacy park
  • Attached two-car garage
  • Finished lower level
Exterior view of a representative Wild Oak ranch home
Zero-step entry

$439,900

  • 2 Beds
  • 2 Baths
  • 1,325 Sq ft

2866 Wild Goose Way, Stoughton, WI 53589

  • Direct access to Greg Standard Legacy park
  • Attached two-car garage
  • Exposed lower level
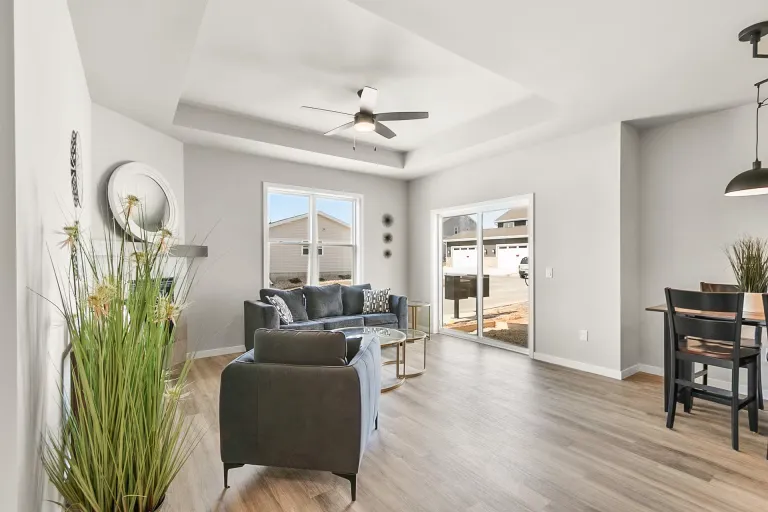
Open living and dining area with large windows in a representative Wild Oak ranch interior
Zero-step entry

$436,500

  • 2 Beds
  • 2 Baths
  • 1,325 Sq ft

2872 Wild Goose Way, Stoughton, WI 53589

  • Direct access to Greg Standard Legacy park
  • Attached two-car garage
  • Exposed lower level

Images show representative Wild Oak interiors. Layouts and finishes may vary by home.

Sold Homes

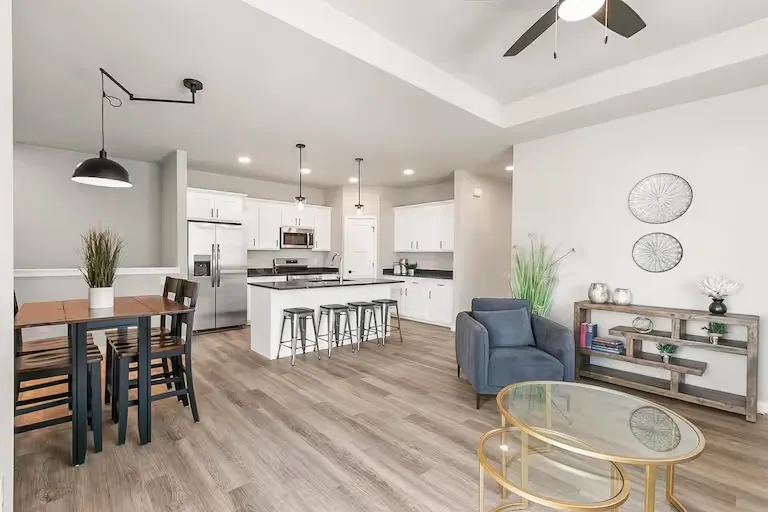
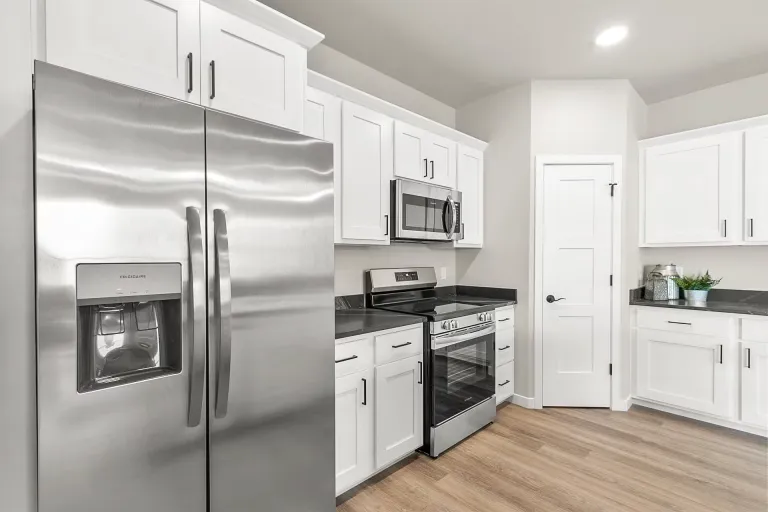
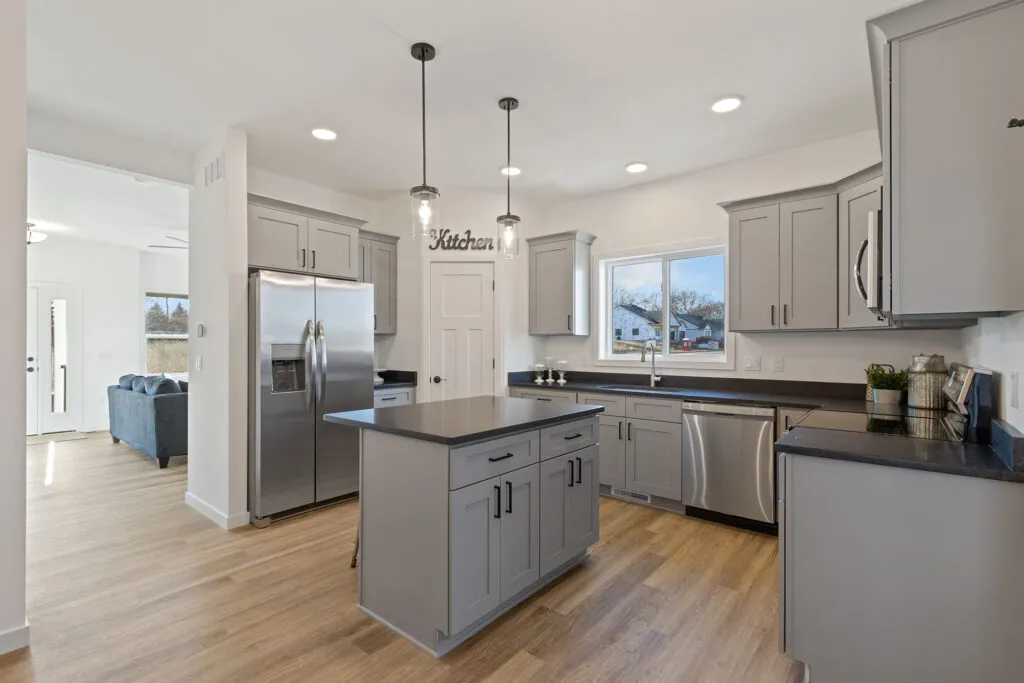
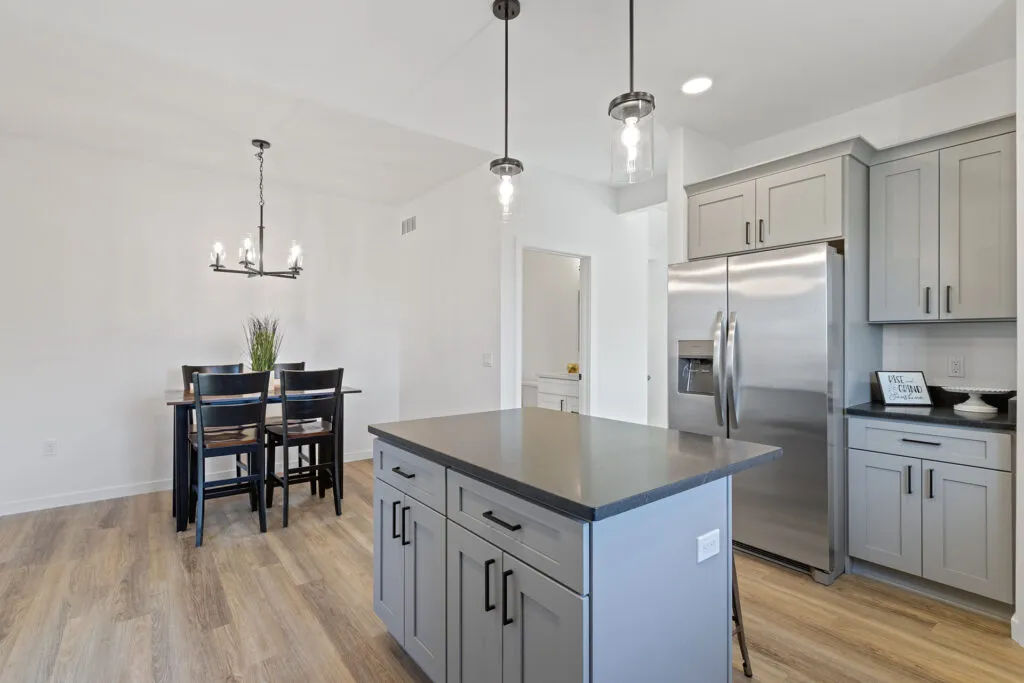
Kitchen with white cabinetry, dark counters and an island in a representative Wild Oak ranch interior
  • 2 Beds
  • 2 Baths
  • 1,325 Sq ft

2864 Wild Goose Way, Stoughton, WI 53589

Ranch condominium

Open living and dining area with large windows in a representative Wild Oak ranch interior
  • 4 Beds
  • 3 Baths
  • 2,250 Sq ft

2868 Wild Goose Way, Stoughton, WI 53589

Ranch condominium

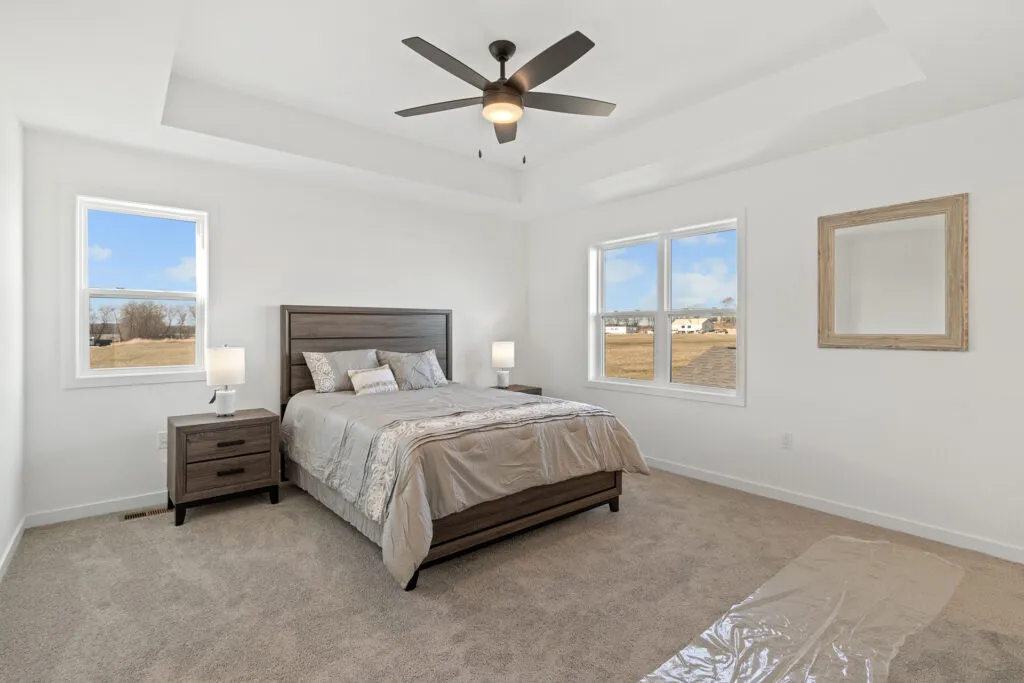
Bedroom with a tray ceiling and broad window in a representative Wild Oak ranch interior
  • 4 Beds
  • 3 Baths
  • 2,225 Sq ft

2870 Wild Goose Way, Stoughton, WI 53589

Ranch condominium

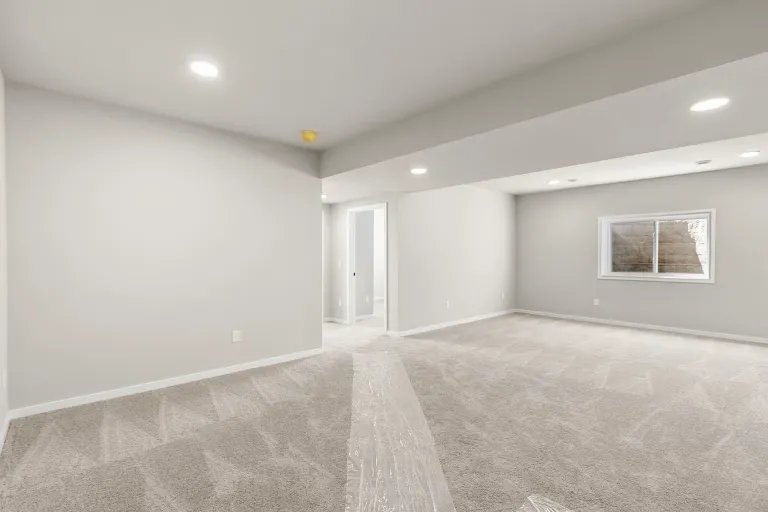
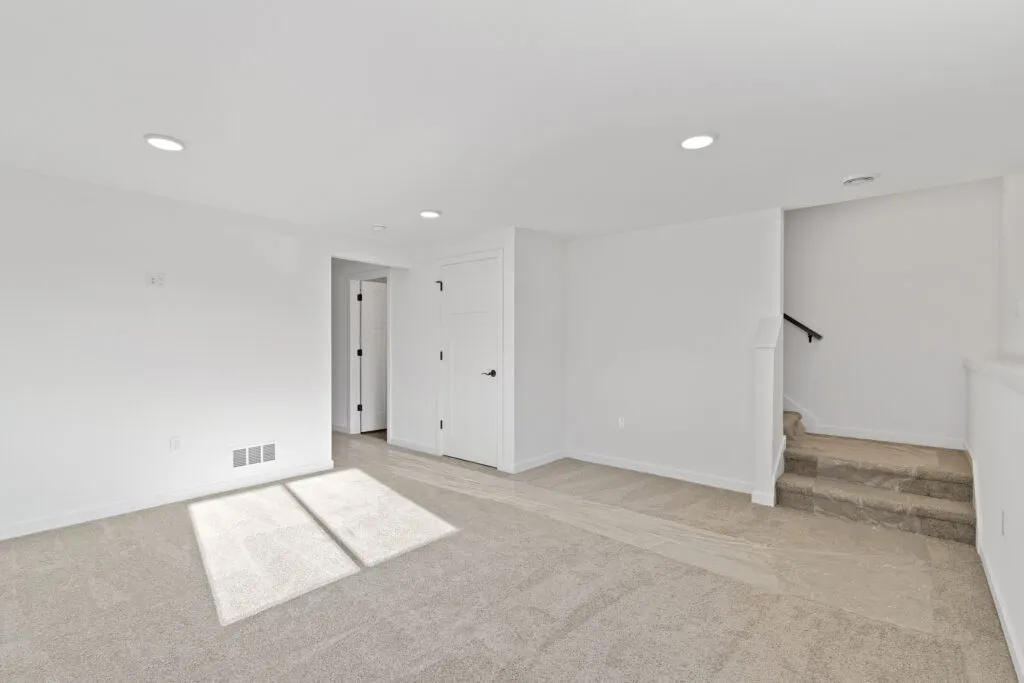
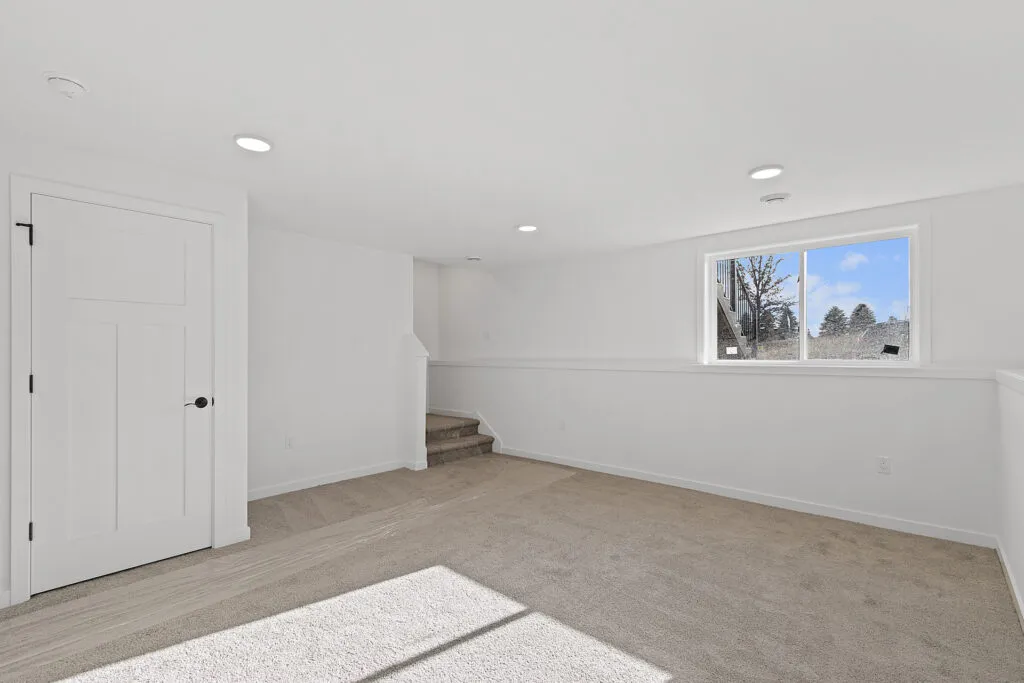
Finished lower-level living space with a full-size window in a representative Wild Oak ranch interior
  • 2 Beds
  • 2 Baths
  • 2,025 Sq ft

2874 Wild Goose Way, Stoughton, WI 53589

Ranch condominium

Bright open-plan room in a representative Wild Oak ranch interior
  • 4 Beds
  • 3 Baths
  • 2,225 Sq ft

2876 Wild Goose Way, Stoughton, WI 53589

Ranch condominium

Living area with neutral finishes in a representative Wild Oak ranch interior
  • 4 Beds
  • 3 Baths
  • 2,225 Sq ft

2880 Wild Goose Way, Stoughton, WI 53589

Ranch condominium

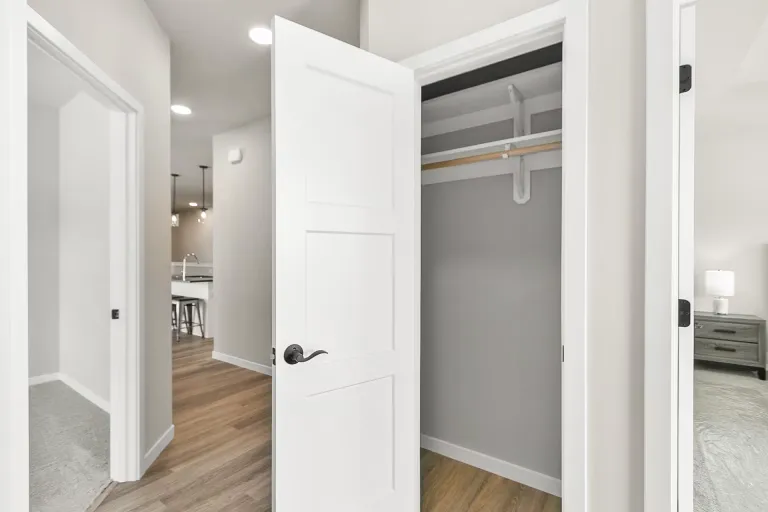
Hallway and adjoining rooms in a representative Wild Oak ranch interior
  • 2 Beds
  • 2 Baths
  • 1,325 Sq ft

2882 Wild Goose Way, Stoughton, WI 53589

Ranch condominium

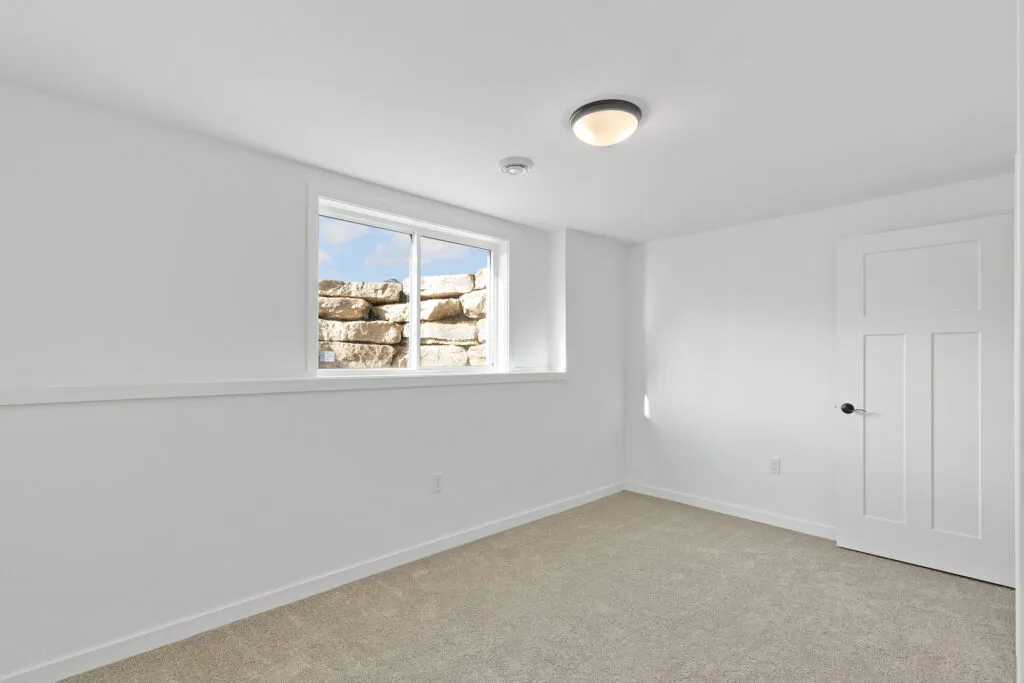
Bedroom with neutral finishes in a representative Wild Oak ranch interior
  • 2 Beds
  • 2 Baths
  • 1,325 Sq ft

2884 Wild Goose Way, Stoughton, WI 53589

Ranch condominium

Kitchen and dining space in a representative Wild Oak townhouse interior
  • 3 Beds
  • 3.5 Baths
  • 1,790 Sq ft

2886 Wild Goose Way, Stoughton, WI 53589

Townhouse

Open living space in a representative Wild Oak townhouse interior
  • 3 Beds
  • 2.5 Baths
  • 1,790 Sq ft

2888 Wild Goose Way, Stoughton, WI 53589

Townhouse

Living room with large windows in a representative Wild Oak townhouse interior
  • 2 Beds
  • 2.5 Baths
  • 1,344 Sq ft

2890 Wild Goose Way, Stoughton, WI 53589

Townhouse

Bedroom in a representative Wild Oak townhouse interior
  • 2 Beds
  • 2.5 Baths
  • 1,344 Sq ft

2892 Wild Goose Way, Stoughton, WI 53589

Townhouse

Bedroom with neutral finishes in a representative Wild Oak townhouse interior
  • 3 Beds
  • 3.5 Baths
  • 1,790 Sq ft

2894 Wild Goose Way, Stoughton, WI 53589

Townhouse

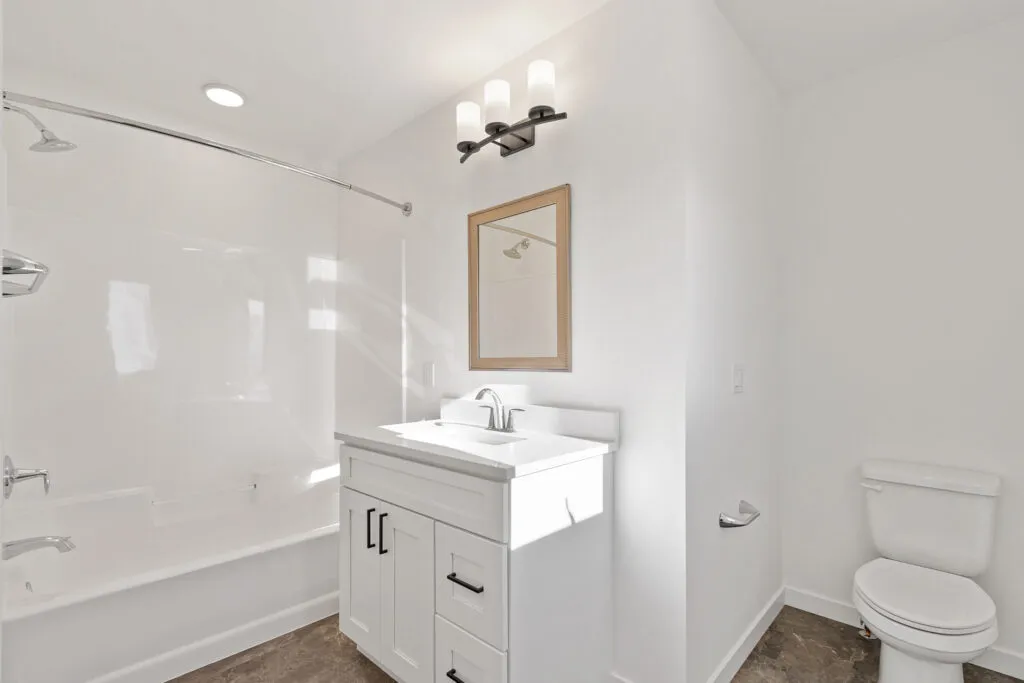
Bathroom with neutral finishes in a representative Wild Oak townhouse interior
  • 3 Beds
  • 3.5 Baths
  • 1,790 Sq ft

2896 Wild Goose Way, Stoughton, WI 53589

Townhouse

Bathroom vanity in a representative Wild Oak townhouse interior
  • 2 Beds
  • 2.5 Baths
  • 1,344 Sq ft

2898 Wild Goose Way, Stoughton, WI 53589

Townhouse

Finished room with neutral flooring in a representative Wild Oak townhouse interior
  • 3 Beds
  • 3.5 Baths
  • 1,790 Sq ft

2900 Wild Goose Way, Stoughton, WI 53589

Townhouse

Images show representative Wild Oak interiors. Layouts and finishes may vary by home.

Contact

Fred Van Buren

Hi,

Thanks for contacting us about Wild Oak Condominiums. We are excited to talk to you about these beautiful homes.

Thanks,

Fred

Fred Van Buren,

Real Broker, LLC

Email: fredwerd17@gmail.com

Tel: 608-886-5781

Web: https://onereal.com/profile/fred-vanburen/

Real Broker, LLC

Or fill out the contact form :-

Follow Wild Oak Condos